Lynne Hall

BEDS4
BATHS3 full
SQUARE FEET1,985
MLS#1541540
STATUSActive
PROPERTY TYPEResidential - Single Family
SUBDIVISIONChandlers Ridge
Property Description
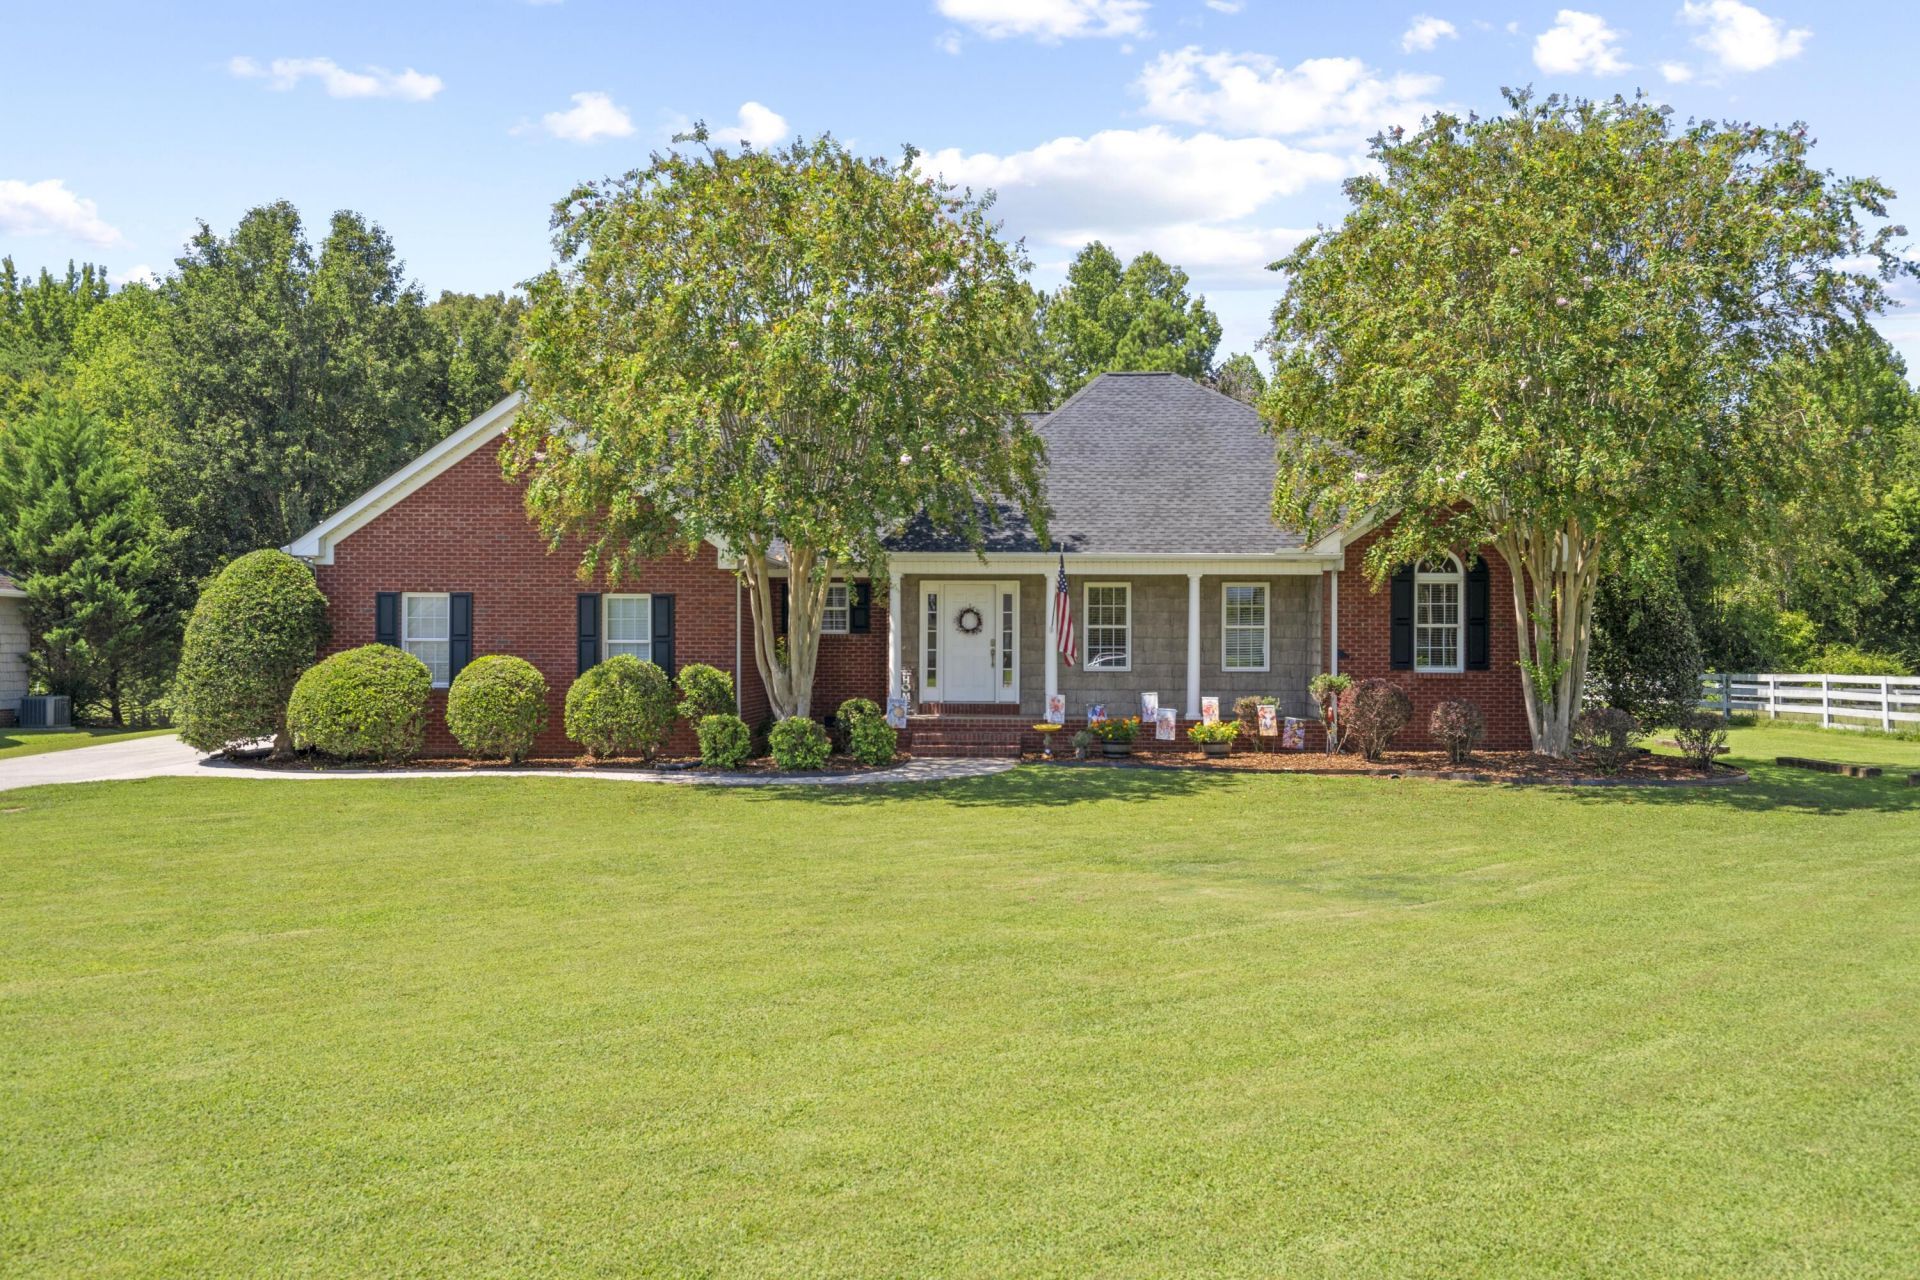
Welcome home to this impeccably maintained, 4-bedroom, 3-full-bath residence nestled in the heart of Northwest Georgia. Thoughtfully updated and move-in ready, this beautiful home offers comfort, style, and peace of mind.The spacious open living areas feature lustrous hardwood floors, creating a warm and inviting atmosphere. Recent improvements include a new 3-ton A/C unit and air handler with an upgraded return, ensuring efficient and comfortable climate control. The home also boasts new carpeting throughout, along with a beautifully updated kitchen featuring a new range with double oven, new microwave, and new dishwasher.Additional upgrades include stainless-steel micro-mesh gutter guards and a new roof installed in 2024, providing added protection and long-term peace of mind.Step outside to enjoy the flat, beautifully landscaped yard, ideal for entertaining, relaxing, gardening, or outdoor recreation. Conveniently located with easy access to Dalton, Eton, and Chatsworth, this home is also zoned for the highly regarded North Murray High School.With its extensive list of recent upgrades, meticulous care, and desirable location, this exceptional home truly offers the best of comfort and convenience. Come see all this move-in-ready gem has to offer!
Property Features
Property Type: Residential - Single Family
Basement: Crawl Space
Cooling: Central Air, Ceiling Fan(s), Multi Units
Garage: 4
Heating: Central
Home Style: Ranch
Lot Size: 0.49 Acres
Taxes: $2,811
Year Built: 2003
Feature Descriptions
Appliances: Built-In Electric Range, Cooktop, Disposal, Double Oven, Dishwasher, Microwave, Refrigerator
Common Amenities: None
Days on Site: 3
Exterior: Brick, Vinyl Siding
Exterior Amenities: Private Entrance, Private Yard, Storage
Flooring: Carpet, Ceramic Tile, Hardwood
Interior Amenities: Cathedral Ceiling(s), Ceiling Fan(s), Crown Molding, Double Vanity, Eat-in Kitchen, High Ceilings, Open Floorplan, Pantry, Primary Downstairs, Storage, Walk-In Closet(s), Tub/shower Combo, Separate Dining Room
Laundry: Lower Level, Laundry Room
Lot: Back Yard, Cleared, Front Yard, Level
Lot Dimensions: .49
Parcel #: 0028b 190
Parking: Concrete, Driveway, Garage, Garage Door Opener, Garage Faces Side, Kitchen Level
Patio/Porch: Deck, Front Porch, Porch - Covered
Special View Info: Mountain(s)
Utilities: Cable Available, Electricity Available, Phone Available, Water Available
View: Mountain(s)
Windows: Vinyl Frames
Local Schools
High School: North Murray
Middle School: Bagley Middle
Elementary School: Woodlawn
Listed By / Shown By
Listed By
Agency Name: Coldwell Banker Kinard Realty - Ga
Agency Phone: 706-935-5599
Shown By
Agent Name: Lynne Hall
Agent Phone: (423) 503-4280
Agency Title: Crye-Leike Real Estate Services

Source: CARMLS
Estimate Your Payment
Estimated Payment
$ 1,177.96 per month $834.36 Principal & Interest $234.25 Property Tax $109.35 Homeowner's InsuranceChange Payment Information
Privacy Policy / DMCA Notice / ADA Accessibility


This site is hosted, designed and copyright
© 1994 - 2026 by
Delta Media Group, Inc. -- Patent Pending --
94 Chandler's Ridge Drive | MLS# 1541540
This single family home located at 94 Chandler's Ridge Drive, Chatsworth, GA 30705 is currently listed for sale with an asking price of $374,900. This property was built in 2003 and has 4 bedrooms and 3 full baths with 1985 sq. ft. Chandler's Ridge Drive is located in the Chandlers Ridge subdivision. Search Chandlers Ridge real estate on lynnehall.crye-leike.com today.