Lynne Hall

BEDS5
BATHS2 full 1 partial
SQUARE FEET2,735
MLS#1531757
STATUSActive
PROPERTY TYPEResidential - Single Family
SUBDIVISIONThe Preserves at Savannah Bay
NEIGHBORHOODCounty
Property Description
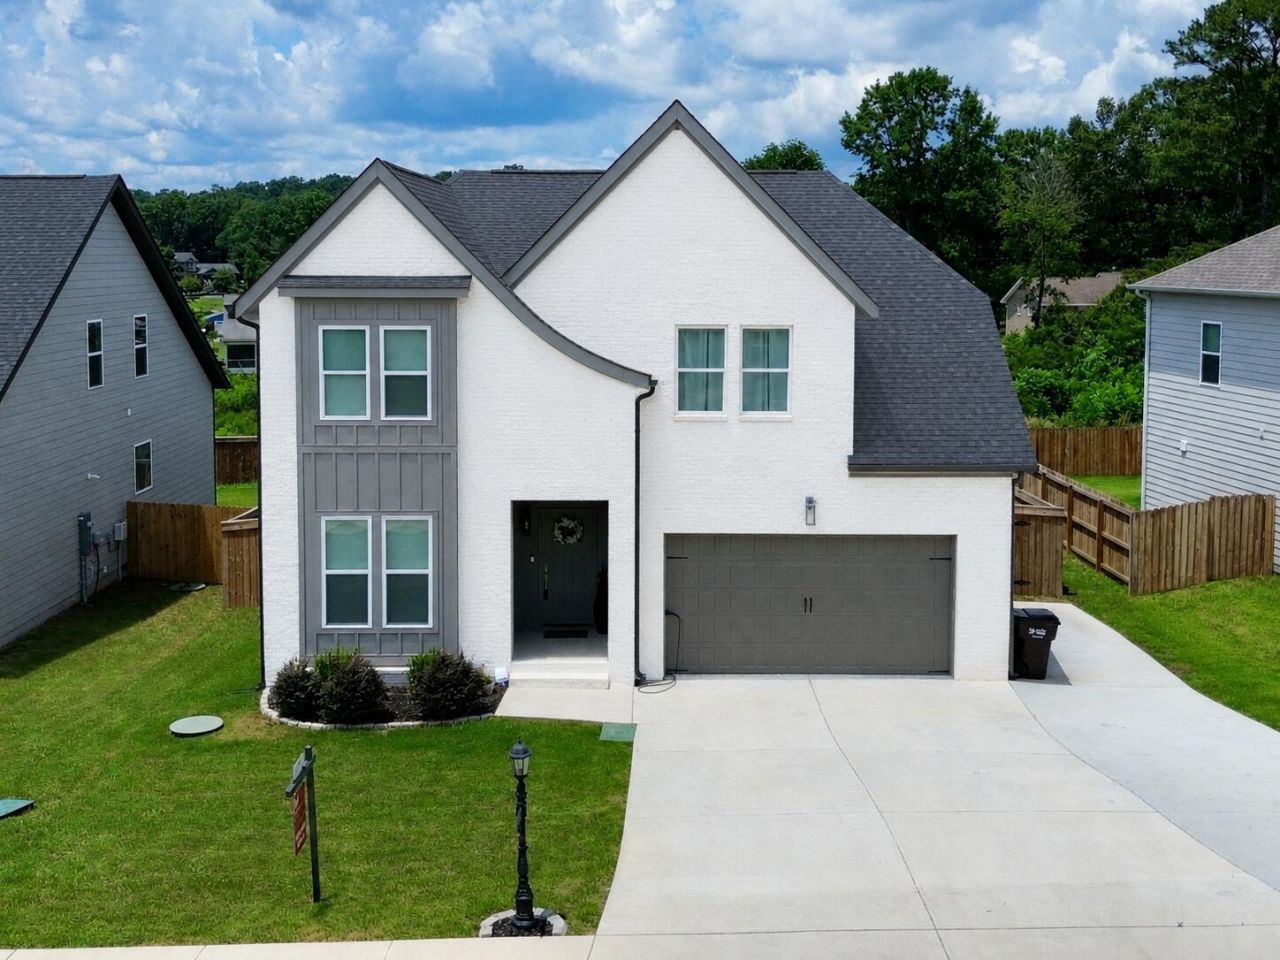
Five bedrooms. A chef's kitchen. A private backyard built for entertaining. And you're only a short walk to the TVA boat launch. This isn't just another home, it's already upgraded in all the ways buyers usually have to do after closing.The open floor plan centers around a stunning kitchen designed for gathering, whether you're feeding the family, hosting friends, or celebrating moments. Outside, the screened porch is a perfect place to enjoy your morning coffee, with a fully fenced-in backyard, ideal for cookouts, and relaxing evenings after a day on the lake. And extended parking leaves you with plenty of room for your boat or jet skis.Thoughtful upgrades throughout mean you can skip the to-do list and start enjoying your new home from day one. If you're looking for a home that makes entertaining easy, embraces an active lifestyle, and offers move-in-ready peace of mind, 8377 Snowdrop Way is ready to welcome you home.
Property Features
Property Type: Residential - Single Family
Cooling: Central Air, Electric, Multi Units
Fireplaces: 1
Fuel Type: Gas
Garage: 2 car attached
Heating: Central, Natural Gas
Home Style: Contemporary
Lot Size: 0.20 Acres
Taxes: $1,925
Feature Descriptions
Appliances: Disposal, Dishwasher, Gas Range, Gas Water Heater, Microwave, Oven, Refrigerator, Range Hood, Tankless Water Heater
Association/Condo Fee: 12.5
Common Amenities: Sidewalks
Days on Site: 103
Exterior: Brick, Fiber Cement
Exterior Amenities: Private Yard
Fireplace: Gas Log, Living Room
Flooring: Carpet, Luxury Vinyl
HOA Y/N: Yes
Interior Amenities: Bar, Ceiling Fan(s), Crown Molding, Coffered Ceiling(s), Double Vanity, Entrance Foyer, Eat-in Kitchen, High Ceilings, Kitchen Island, Open Floorplan, Primary Downstairs, Soaking Tub, Walk-In Closet(s), Double Shower, Separate Shower, En Suite, Separate Dining Room, Split Bedrooms
Laundry: Electric Dryer Hookup, Gas Dryer Hookup, Laundry Room, Sink, Washer Hookup
Lot: Level, Split Possible
Lot Dimensions: 64X125
Parcel #: 103d F 030
Parking: Concrete, Garage, Garage Door Opener, Garage Faces Front
Patio/Porch: Deck, Front Porch, Rear Porch, Porch - Screened, Porch - Covered
Utilities: Cable Available, Electricity Connected, Phone Available, Sewer Connected, Underground Utilities
Windows: Insulated Windows, Vinyl Frames
Local Schools
High School: Ooltewah
Middle School: Hunter Middle
Elementary School: Ooltewah Elementary
Listed By / Shown By
Listed By
Agency Name: Keller Williams Realty
Agency Phone: 423-664-1600
Shown By
Agent Name: Lynne Hall
Agent Phone: (423) 503-4280
Agency Title: Crye-Leike Real Estate Services

Source: CARMLS
Estimate Your Payment
Estimated Payment
$ 1,708.52 per month $1,368.72 Principal & Interest $160.42 Property Tax $179.38 Homeowner's InsuranceChange Payment Information
Privacy Policy / DMCA Notice / ADA Accessibility


This site is hosted, designed and copyright
© 1994 - 2026 by
Delta Media Group, Inc. -- Patent Pending --
8377 Snowdrop Way | MLS# 1531757
This single family home located at 8377 Snowdrop Way, Ooltewah, TN 37363 is currently listed for sale with an asking price of $615,000. This property has 5 bedrooms and 2 full and 1 partial baths with 2735 sq. ft. Snowdrop Way is located in the The Preserves at Savannah Bay subdivision. Search The Preserves At Savannah Bay real estate on lynnehall.crye-leike.com today.