Lynne Hall

BEDS5
BATHS3 full 1 partial
SQUARE FEET4,528
MLS#1541077
STATUSActive
PROPERTY TYPEResidential - Single Family
SUBDIVISIONSunset Hills Ests
Property Description
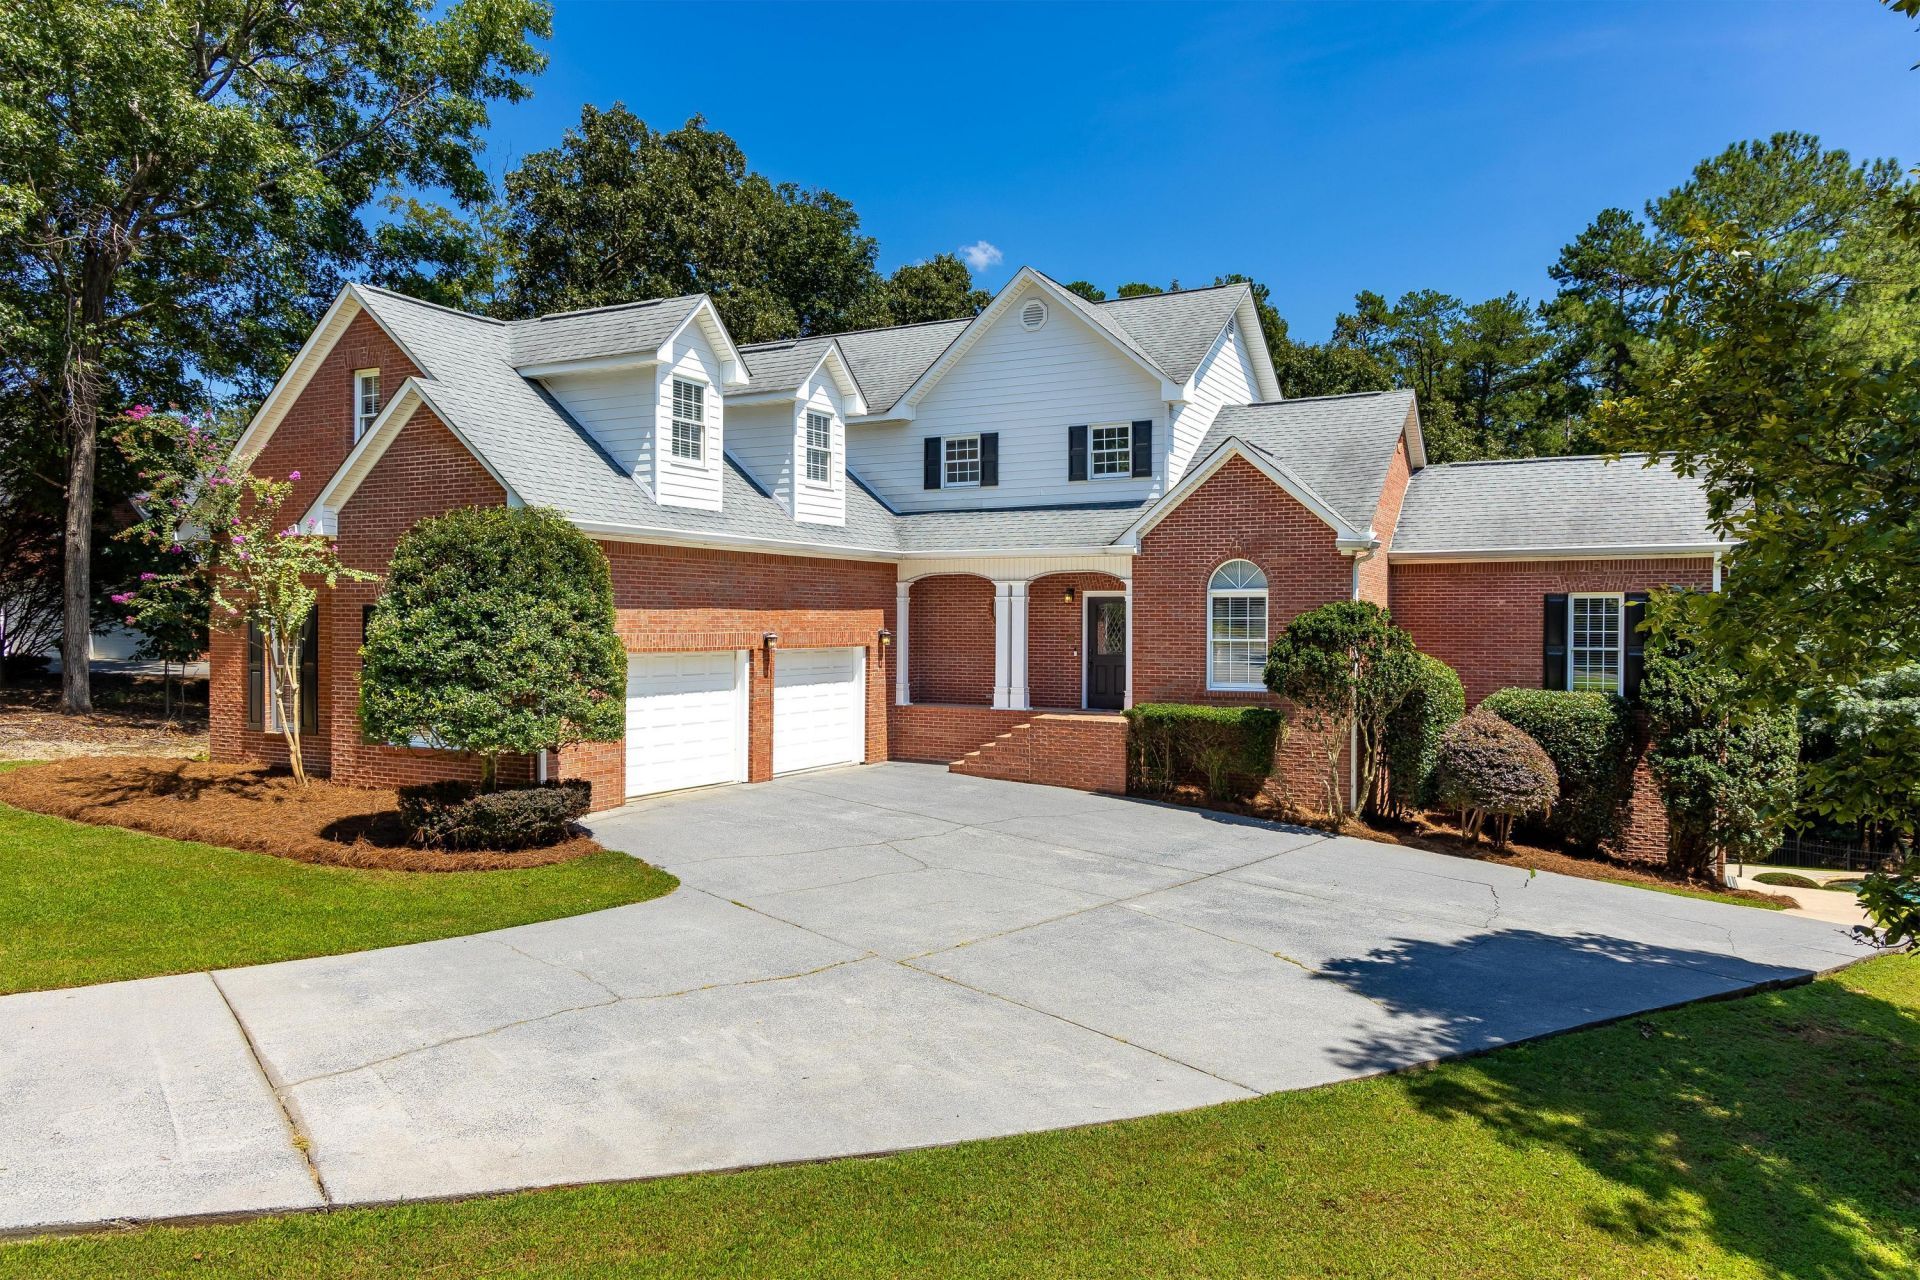
Welcome to your own private retreat in the desirable **Sunset Hills** community, where peaceful surroundings, abundant wildlife, and a quiet, walkable neighborhood create the perfect place to call home. Ideally situated just minutes from downtown Calhoun and with convenient access to I-75, you'll enjoy an easy commute to both **Chattanooga and Atlanta** while coming home to the tranquility of country living.Offering **4,528 square feet**, **5 bedrooms**, **3.5 bathrooms**, and situated on a beautifully landscaped **0.80-acre lot**, this home was designed with space, comfort, and functionality in mind.The main level features a spacious primary suite with a luxurious ensuite bath and convenient access to the laundry room. A second main-level bedroom includes its own private bathroom and walk-in closet, making it ideal for guests or multigenerational living. The open-concept floor plan flows effortlessly from the inviting living room into a beautifully appointed kitchen featuring granite countertops, custom white cabinetry, updated appliances, a gas cooktop, walk-in pantry, breakfast bar, and a sunny breakfast nook overlooking the backyard.Step outside onto the **oversized covered back deck**, the perfect place to enjoy morning coffee, entertain friends, or simply relax while overlooking your own backyard oasis. The custom **gunite pool and hot tub with waterfall** create a true resort-style setting that you'll enjoy all summer long.Upstairs offers additional bedrooms connected by a Jack-and-Jill bath, along with a spacious bonus room that easily serves as a media room, playroom, home office, or additional bedroom.The finished basement provides endless possibilities with a large recreation room, space already plumbed for an additional bathroom, and one of this home's standout features--a **dedicated workshop and third utility garage**, offering incredible flexibility for hobbies, woodworking, lawn equipment, storage, or recreational vehicles. Combined with the generous closets and storage areas throughout the home, you'll have room for everything.Additional updates include gutter guards, providing low-maintenance convenience for years to come.What truly makes this property special is the lifestyle it offers. Residents love the peaceful atmosphere, frequent visits from deer and other wildlife, the ability to walk the neighborhood, and the rare combination of privacy and convenience. Homes that offer this much living space, storage, outdoor entertaining, and commuter-friendly access are difficult to find.Come experience everything this exceptional property has to offer--
Property Features
Property Type: Residential - Single Family
Basement: Yes
Basement: Finished
Cooling: Central Air, Ceiling Fan(s)
Fenced: Yes
Fireplaces: 1
Fuel Type: Gas
Garage: 3 car attached
Heating: Central, Natural Gas
Lot Size: 0.80 Acres
Taxes: $6,411
Year Built: 1997
Feature Descriptions
Appliances: Built-In Gas Range, Dishwasher, Electric Oven, Gas Cooktop, Gas Water Heater, Microwave, Refrigerator, Stainless Steel Appliance(s), Water Heater
Common Amenities: Street Lights
Days on Site: 10
Exterior: Brick
Exterior Amenities: Private Yard, Rain Gutters, Storage
Fireplace: Family Room, Gas Starter, Ventless
Flooring: Carpet, Ceramic Tile, Luxury Vinyl
Interior Amenities: Breakfast Bar, Cathedral Ceiling(s), Ceiling Fan(s), Crown Molding, Double Vanity, Entrance Foyer, Granite Counters, High Ceilings, Open Floorplan, Pantry, Primary Downstairs, Soaking Tub, Storage, Walk-In Closet(s), Tub/shower Combo, En Suite, Sitting Area, Separate Dining Room
Laundry: Laundry Room, Main Level
Lot: Back Yard, Front Yard, Gentle Sloping, Landscaped
Lot Dimensions: 178X196
Parcel #: C56b 154
Parking: Concrete, Driveway, Garage, Garage Door Opener, Garage Faces Side, Kitchen Level
Patio/Porch: Covered, Deck, Front Porch, Porch, Rear Porch, Screened, Porch - Screened, Porch - Covered
Pool: Fenced, In Ground, Private, Waterfall
Utilities: Cable Available, Electricity Connected, Natural Gas Available, Natural Gas Connected, Phone Available, Underground Utilities, Water Available, Water Connected
Windows: Double Pane Windows
Local Schools
High School: Calhoun High
Middle School: Calhoun Middle
Elementary School: Calhoun Elementary
Listed By / Shown By
Listed By
Agency Name: Keller Williams Realty
Agency Phone: 423-664-1900
Shown By
Agent Name: Lynne Hall
Agent Phone: (423) 503-4280
Agency Title: Crye-Leike Real Estate Services

Source: CARMLS
Estimate Your Payment
Estimated Payment
$ 2,120.11 per month $1,402.11 Principal & Interest $534.25 Property Tax $183.75 Homeowner's InsuranceChange Payment Information
Privacy Policy / DMCA Notice / ADA Accessibility


This site is hosted, designed and copyright
© 1994 - 2026 by
Delta Media Group, Inc. -- Patent Pending --
388 Double Tree Drive | MLS# 1541077
This single family home located at 388 Double Tree Drive, Calhoun, GA 30701 is currently listed for sale with an asking price of $630,000. This property was built in 1997 and has 5 bedrooms and 3 full and 1 partial baths with 4528 sq. ft. Double Tree Drive is located in the Sunset Hills Ests subdivision. Search Sunset Hills Ests real estate on lynnehall.crye-leike.com today.