Lynne Hall

BEDS4
BATHS4 full
SQUARE FEET3,259
MLS#1541406
STATUSActive
PROPERTY TYPEResidential - Single Family
SUBDIVISIONGracewood Hills
Property Description
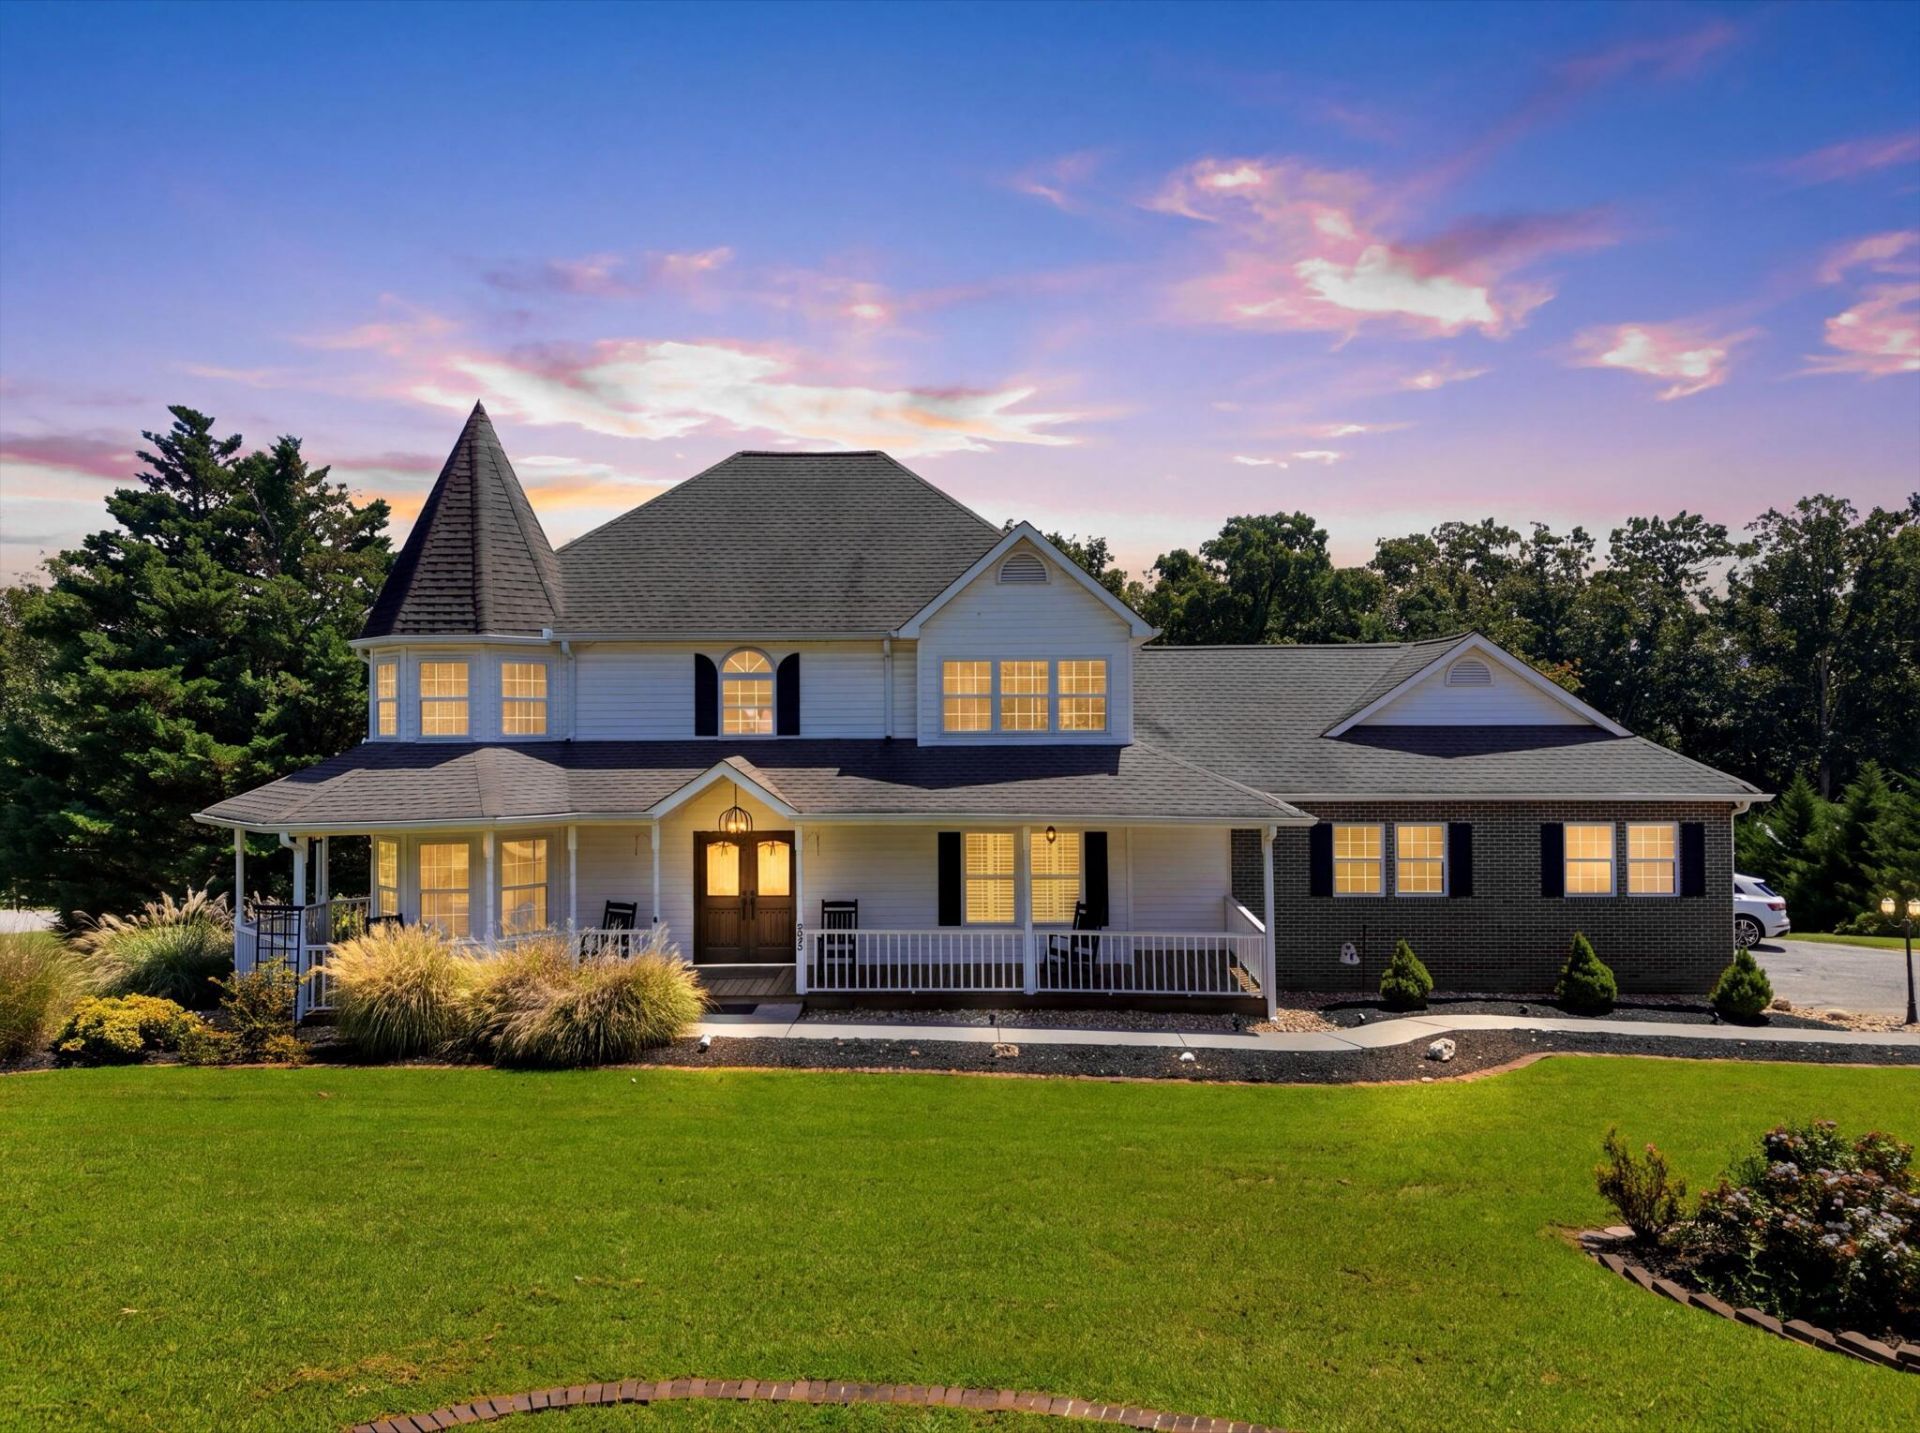
Welcome to 339 Mill Hamlet Rd NW, where space, privacy, and outdoor living come together on 3.4 beautiful acres. This spacious 3,259 sq. ft. home offers 4 bedrooms, 1 bonus room in basement and 4 full bathrooms, providing plenty of room for family, guests, a home office, or whatever fits your lifestyle.But the real showstopper is outside! Step into your own backyard retreat, complete with a heated in-ground pool, expansive covered patio, and plenty of space for lounging, entertaining, and gathering with friends and family. The heated pool means you can enjoy pool season even longer, while the covered outdoor space provides the perfect setting for summer cookouts, fall evenings, or simply relaxing at home.With 3.4 acres, you'll have the space and privacy you've been looking for without giving up convenience. You're still within easy reach of shopping, dining, and everyday amenities, giving you the best of both worlds--room to spread out while staying connected to town.5 bedrooms (4 Bedroom and extra room in basement). 4 full baths. Over 3,200 square feet. 3.4 acres. A heated pool. And a backyard you'll never want to leave.Come experience everything 339 Mill Hamlet Rd NW has to offer!
Property Features
Property Type: Residential - Single Family
Basement: Yes
Basement: Finished, Full
Cooling: Central Air, Ceiling Fan(s), Electric
Fuel Type: Electric
Garage: 3 car attached
Heating: Electric
Home Style: Other
Lot Size: 3.40 Acres
Taxes: $1,598
Year Built: 1996
Feature Descriptions
Appliances: Dishwasher, Free-Standing Refrigerator, Gas Oven, Gas Range, Gas Water Heater, Water Heater
Days on Site: 4
Exterior: Vinyl Siding
Exterior Amenities: Private Yard, Rain Gutters
Fireplace: Basement, Living Room, Wood Burning
Interior Amenities: Ceiling Fan(s), Crown Molding, Soaking Tub, Walk-In Closet(s), Tub/shower Combo, Separate Dining Room
Laundry: Laundry Room, Main Level, Washer Hookup
Lot: Back Yard, Landscaped
Lot Dimensions: 170x850x849x180
Parcel #: 020j A 01300 000
Parking: Driveway, Garage, Garage Door Opener, Paved, Garage Faces Side, Kitchen Level
Patio/Porch: Front Porch, Rear Porch, Porch - Covered
Pool: Heated, In Ground, Salt Water
Utilities: Cable Connected, Electricity Connected, Natural Gas Connected, Phone Available, Water Connected
Windows: Vinyl Frames
Local Schools
High School: Walker Valley High
Middle School: Ocoee Middle
Elementary School: North Lake Elementary
Listed By / Shown By
Listed By
Agency Name: EXP Realty, LLC
Agency Phone: 888-519-5113
Shown By
Agent Name: Lynne Hall
Agent Phone: (423) 503-4280
Agency Title: Crye-Leike Real Estate Services

Source: CARMLS
Estimate Your Payment
Estimated Payment
$ 1,958.16 per month $1,613.54 Principal & Interest $133.17 Property Tax $211.46 Homeowner's InsuranceChange Payment Information
Privacy Policy / DMCA Notice / ADA Accessibility


This site is hosted, designed and copyright
© 1994 - 2026 by
Delta Media Group, Inc. -- Patent Pending --
339 Mill Hamlet Road | MLS# 1541406
This single family home located at 339 Mill Hamlet Road, Charleston, TN 37310 is currently listed for sale with an asking price of $725,000. This property was built in 1996 and has 4 bedrooms and 4 full baths with 3259 sq. ft. Mill Hamlet Road is located in the Gracewood Hills subdivision. Search Gracewood Hills real estate on lynnehall.crye-leike.com today.