Lynne Hall

BEDS5
BATHS4 full
SQUARE FEET2,745
MLS#1541600
STATUSActive
PROPERTY TYPEResidential - Single Family
SUBDIVISIONEagle Creek
Property Description
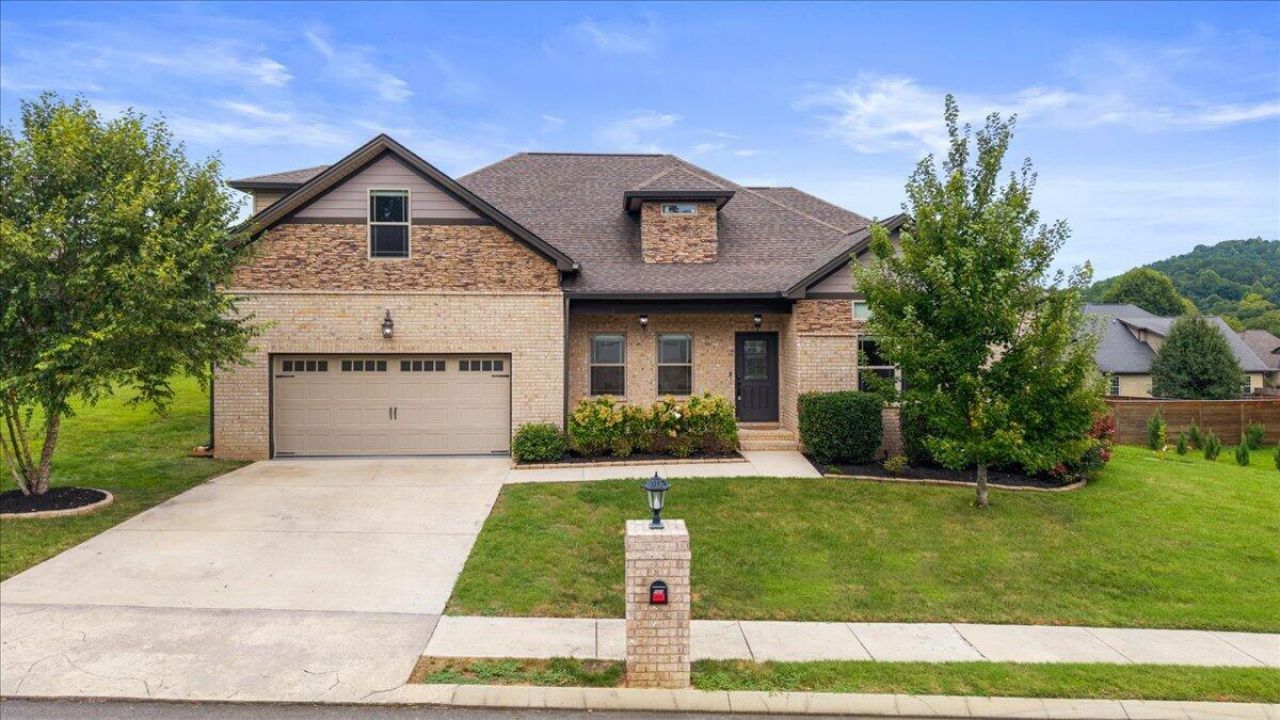
Welcome to your dream home in Eagle Creek! Nestled in a serene, gated community, this spacious 4-bedroom, 3.5-bathroom residence offers luxury, comfort, and modern living. Step inside to a bright, inviting interior with a living area perfect for both relaxing and entertaining. The well-appointed kitchen boasts modern appliances and plenty of counter space, making meal prep a delight. Step outside to the screened-in back porch, ideal for morning coffee or evening unwinding, overlooking your fenced-in backyard. Eagle Creek is a gated community of over 140 homes spanning more than 9 acres of common space and walking trails, with Mouse Creek adding a peaceful backdrop. Residents enjoy a clubhouse, sparkling pool, and community events throughout the year. Don't miss this opportunity to own a beautifully maintained home in a vibrant neighborhood. To experience all that this amazing property has to offer, schedule your tour today!
Property Features
Property Type: Residential - Single Family
Cooling: Central Air, Ceiling Fan(s)
Fireplaces: 1
Fuel Type: Electric
Garage: 2
Heating: Central, Electric
Home Style: Other
Lot Size: 0.30 Acres
Taxes: $1,706
Feature Descriptions
Appliances: Disposal, Dishwasher, Exhaust Fan, Electric Oven, Electric Range, Microwave, Plumbed For Ice Maker, Refrigerator
Association/Condo Fee: 700
Common Amenities: Clubhouse, Gated, Pool, Street Lights, Sidewalks
Days on Site: 1
Exterior: Brick Veneer, Stone, Vinyl Siding
Exterior Amenities: Other, Rain Gutters
Fireplace: Gas Log
Flooring: Carpet, Tile, Engineered Hardwood
HOA Y/N: Yes
Interior Amenities: Double Vanity, Granite Counters, High Ceilings, High Speed Internet, Kitchen Island, Pantry, Primary Downstairs, Walk-In Closet(s), Split Bedrooms
Laundry: Laundry Room, Main Level
Lot: Level
Lot Dimensions: 100 x 129.45 x 129.81
Parcel #: 015p B 00800 000
Parking: Concrete, Driveway, Garage
Patio/Porch: Covered, Front Porch, Porch, Screened
Special View Info: Mountain(s), Neighborhood
Utilities: Electricity Connected, Propane, Water Connected
View: Mountain(s), Neighborhood
Windows: Blinds, Insulated Windows, Screens, Vinyl Frames
Local Schools
High School: Walker Valley High
Middle School: Ocoee Middle
Elementary School: Hopewell Elementary
Listed By / Shown By
Listed By
Agency Name: K W Cleveland
Agency Phone: 423-303-1200
Shown By
Agent Name: Lynne Hall
Agent Phone: (423) 503-4280
Agency Title: Crye-Leike Real Estate Services

Source: CARMLS
Estimate Your Payment
Estimated Payment
$ 1,614.75 per month $1,301.96 Principal & Interest $142.17 Property Tax $170.63 Homeowner's InsuranceChange Payment Information
Privacy Policy / DMCA Notice / ADA Accessibility


This site is hosted, designed and copyright
© 1994 - 2026 by
Delta Media Group, Inc. -- Patent Pending --
123 Red Fox Lane | MLS# 1541600
This single family home located at 123 Red Fox Lane, Cleveland, TN 37312 is currently listed for sale with an asking price of $585,000. This property has 5 bedrooms and 4 full baths with 2745 sq. ft. Red Fox Lane is located in the Eagle Creek subdivision. Search Eagle Creek real estate on lynnehall.crye-leike.com today.