Lynne Hall

BEDS4
BATHS3 full 1 partial
SQUARE FEET2,591
MLS#1541494
STATUSActive
PROPERTY TYPEResidential - Single Family
SUBDIVISIONMagnolia Lea
Property Description
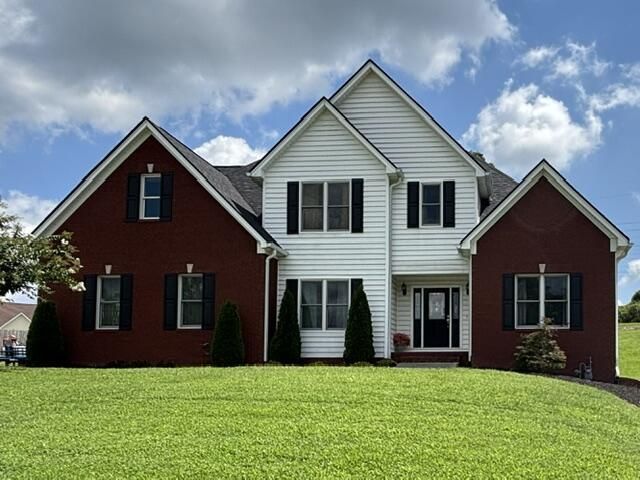
Welcome to 115 Peppertree Dr NE, where thoughtful updates, flexible living space, and nearly 1 acre create a home that is as functional as inviting. With 4 beds, 3.5 baths, a main-level primary suite, second en suite, bonus room, full unfin bsmt, and 3 garage bays, the home offers exceptional space and flexibility for comfortable everyday living, guests, work, hobbies, and entertaining, along with recent improvements. The light-filled family room features vaulted ceilings, hardwood floors, and a dual-sided gas fireplace. The kitchen was remodeled within the last 2 years and features refreshed custom solid-hardwood cabinetry, quartz countertops, an oversized island with Dekton surface, abundant storage, pull-out mixer stand, tiled backsplash, deep sink, gas range, built-in desk, and additional built-ins.The main-level primary suite includes a double tray ceiling with crown molding lighting, walk-in closet, double vanity, jetted tub, separate shower, and water closet. Upstairs, hardwood floors continue through the hallway to 3 additional bedrooms and a bonus room. One bedroom has a private full bath, creating a second en suite, while 2 additional bedrooms share another full bath. A second upstairs laundry area adds convenience. New carpet to be installed, in the second en suite and bonus room.The full unfinished basement offers exceptional storage and future-use potential, plus a storm shelter and third garage bay with exterior access. Outside, enjoy a fenced backyard, covered porch and patio, irrigation system, and a large raised garden bed that has produced strawberries, vegetables, and fresh herbs year after year.This home offers the best of both worlds in a spacious residential setting with nearly 1 acre while still convenient to shopping, dining, schools, and everyday necessities.Recent improvements were selected with energy efficiency and long-term performance in mind, the roof and both HVAC units are 1 year old and Anderson front windows are approx. 2 years old
Property Features
Property Type: Residential - Single Family
Basement: Yes
Basement: Full, Unfinished
Cooling: Central Air, Multi Units
Fireplaces: 1
Garage: 3 car attached
Heating: Central
Home Style: Contemporary
Lot Size: 0.97 Acres
Taxes: $1,660
Year Built: 2005
Feature Descriptions
Appliances: Dishwasher, Exhaust Fan, Gas Range, Gas Water Heater, Refrigerator, Range Hood, Stainless Steel Appliance(s)
Days on Site: 2
Exterior: Brick Veneer, Vinyl Siding
Exterior Amenities: Rain Gutters
Fireplace: Double Sided, Gas Log, Kitchen, Living Room, See Through
Flooring: Carpet, Combination, Ceramic Tile, Hardwood
Interior Amenities: Breakfast Bar, Built-in Features, Bookcases, Cathedral Ceiling(s), Ceiling Fan(s), Central Vacuum, Double Vanity, Pantry, Primary Downstairs, Recessed Lighting, Tray Ceiling(s), Vaulted Ceiling(s), Walk-In Closet(s), Separate Shower, Tub/shower Combo, Separate Dining Room, Whirlpool Tub
Laundry: Electric Dryer Hookup, Laundry Room, Main Level, Multiple Locations, Upper Level, Washer Hookup
Lot: Cleared, Front Yard, Gentle Sloping
Lot Dimensions: 118x118x296x101x253
Parcel #: 051h G 006.00
Parking: Basement, Concrete, Garage, Garage Door Opener, Garage Faces Side, Kitchen Level
Patio/Porch: Patio
Utilities: Cable Available, Electricity Connected, Natural Gas Connected, Water Connected
Local Schools
High School: Walker Valley High
Middle School: Ocoee Middle
Elementary School: Michigan Avenue Elementary
Listed By / Shown By
Listed By
Agency Name: Compass Group Realty,LLC
Agency Phone: 423-584-5577
Shown By
Agent Name: Lynne Hall
Agent Phone: (423) 503-4280
Agency Title: Crye-Leike Real Estate Services

Source: CARMLS
Estimate Your Payment
Estimated Payment
$ 1,673.59 per month $1,357.37 Principal & Interest $138.33 Property Tax $177.89 Homeowner's InsuranceChange Payment Information
Privacy Policy / DMCA Notice / ADA Accessibility


This site is hosted, designed and copyright
© 1994 - 2026 by
Delta Media Group, Inc. -- Patent Pending --
115 Peppertree Drive | MLS# 1541494
This single family home located at 115 Peppertree Drive, Cleveland, TN 37323 is currently listed for sale with an asking price of $609,900. This property was built in 2005 and has 4 bedrooms and 3 full and 1 partial baths with 2591 sq. ft. Peppertree Drive is located in the Magnolia Lea subdivision. Search Magnolia Lea real estate on lynnehall.crye-leike.com today.